A walk-in shower eliminates the step-over threshold that standard shower enclosures and tub-shower combinations require. For Puyallup homeowners planning for long-term use of their home, a curbless or low-threshold shower represents a practical bathroom upgrade that improves both daily usability and safety. Walk-in shower installations require careful attention to floor slope, drain placement, and waterproofing to contain water within the shower area without a curb barrier.
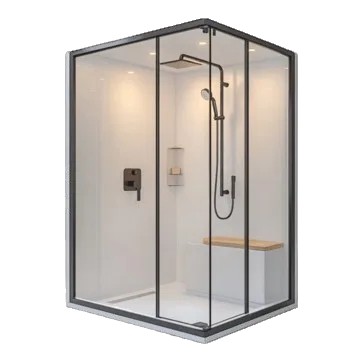
A walk-in shower eliminates the step-over threshold that standard shower enclosures and tub-shower combinations require. For Puyallup homeowners planning for long-term use of their home, a curbless or low-threshold shower represents a practical bathroom upgrade that improves both daily usability and safety. Walk-in shower installations require careful attention to floor slope, drain placement, and waterproofing to contain water within the shower area without a curb barrier.
In the Pacific Northwest, where bathroom moisture management is particularly important, a properly designed walk-in shower includes an adequate floor slope toward the drain, a waterproofing membrane that extends across the floor and up the walls, and slip-resistant flooring. Each of these elements must be planned before installation begins, as correcting them after tile is set is both difficult and costly.
This service is part of our local remodeling services we provide throughout Puyallup and Pierce County WA. Call (253) 765-4253 to discuss your project.
Every project includes comprehensive craftsmanship, premium waterproofing, and dedicated management from start to finish.
Every walk-in showers project follows a clear process to protect your home and deliver a quality result.
We evaluate the existing bathroom floor structure, drain location, and wall configuration to determine whether a curbless design is feasible within the space. Structural modifications required to achieve the correct floor slope are identified at this stage.
Existing tub, shower, or floor materials are removed. Subfloor condition is assessed, and any damaged framing or subfloor sections are reinforced before installation begins.
Standard center or linear drains are set at the correct elevation with floor slope toward the drain. A comprehensive waterproofing membrane is installed across the shower floor and walls.
Floor tile with a slip-resistance rating appropriate for wet shower floors is installed. Wall tile follows with niche and bench work as specified.
Secure grab bar blocking is installed within wall framing, accompanied by handheld showerheads, seating, or low-barrier transitions according to the planned design.
Frameless glass panels or doorless entry structures are completed. Fixtures, trim, and seals are installed and thoroughly water-tested.
Contact us to discuss your project, review your goals, and establish an accurate scope based on your bathroom conditions.
Yes. Tub-to-shower conversions are among the most common projects that produce a walk-in shower. The tub is removed, the drain is reconfigured, the floor is rebuilt with proper slope, and a new curbless shower enclosure is constructed within the existing footprint.
A curbless shower has no raised barrier between the shower floor and the bathroom floor. A low-threshold shower has a small curb, typically one to two inches, which is easier to step over than a standard four-inch curb. Curbless is the preferred design for accessibility applications.
Yes, and they are specifically recommended for these applications. The absence of a step-over entry, combined with slip-resistant flooring, grab bars, a bench, and a handheld showerhead, significantly reduces fall risk within the shower. These features are most effective when planned into the construction rather than added afterward.
Water containment in a doorless design depends on the floor slope directing water toward the drain, a sufficiently deep shower zone to prevent splash from reaching the bathroom floor, and occasionally a small curb or linear drain at the entry edge. Design dimensions and showerhead placement both affect water containment.
Yes. Grab bar blocking — solid backing within the wall framing — is installed during the tile phase so that grab bars can be securely anchored at any point. Blocking is far more effective than toggle-bolt mounting into tile, and it allows bars to be positioned exactly where needed.