A shower remodel in Puyallup involves more than replacing tile. It requires proper waterproofing beneath the tile surface, correct drain configuration, and fixture selection that holds up under daily use in the Pacific Northwest climate. Shower spaces in older Puyallup homes often show signs of moisture intrusion behind walls, particularly in showers that were built without a modern waterproofing membrane. Renovating a failing shower enclosure and rebuilding it correctly is among the most impactful bathroom projects a homeowner can undertake.
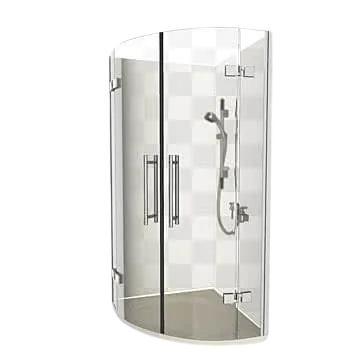
A shower remodel in Puyallup involves more than replacing tile. It requires proper waterproofing beneath the tile surface, correct drain configuration, and fixture selection that holds up under daily use in the Pacific Northwest climate. Shower spaces in older Puyallup homes often show signs of moisture intrusion behind walls, particularly in showers that were built without a modern waterproofing membrane. Renovating a failing shower enclosure and rebuilding it correctly is among the most impactful bathroom projects a homeowner can undertake.
Whether the goal is updating a dated tile shower, replacing a prefabricated shower unit, adding a niche and bench, or installing frameless glass, the scope begins with evaluating the existing shower structure. Tile can be applied over sound backer board, but any softened substrate, damaged framing, or failed waterproofing layer must be replaced before the new surface goes in.
This service is part of our complete remodeling services we provide throughout Puyallup and Pierce County WA. Call (253) 765-4253 to discuss your project.
Every project includes comprehensive craftsmanship, premium waterproofing, and dedicated management from start to finish.
Every shower remodel project follows a clear process to protect your home and deliver a quality result.
Existing tile, grout condition, and signs of moisture intrusion are assessed. Tap testing and probe checks identify soft areas indicating failed waterproofing beneath the surface.
Tile, backer board, and any damaged framing or subfloor are removed. Hidden moisture conditions are documented and addressed before new materials begin.
Shower-rated waterproofing membrane is installed over new backer board on walls and the shower floor. Proper slope to drain is confirmed before tile installation begins.
Wall tile and floor tile are installed with appropriate grout joint width and grout type for shower conditions. Niche, bench, and corner shelf work is completed as part of the tile phase.
Frameless or semi-frameless glass door and enclosure panels are measured after tile is set. Shower valve, showerhead, and drain cover are installed and tested.
Water is run through the shower system, drainage is confirmed, and the entire enclosure is reviewed for caulk gaps, grout uniformity, and fixture function.
Contact us to discuss your project, review your goals, and establish an accurate scope based on your bathroom conditions.
In many cases yes. If the existing drain location, wall framing, and floor elevation are sound, the new shower can be built within the same footprint with updated tile, waterproofing, niches, and fixtures. Layout changes become necessary when existing framing or plumbing does not support the new design.
After demolition, a sheet or liquid-applied waterproofing membrane is installed over cement backer board on the shower walls and floor. The membrane is lapped and sealed at corners, penetrations, and the pan-to-wall transition before any tile is applied. This barrier prevents water vapor from reaching the wall framing.
Porcelain is the most widely used shower tile material due to its low water absorption and durability. Ceramic, natural stone, and large-format rectified tile are also options depending on the design and maintenance expectations. Grout type and joint width are selected based on the tile format and shower conditions.
Yes. Grab bar blocking, a fold-down bench, a handheld showerhead, and a lower threshold or curbless entry can all be incorporated during a shower remodel. These adaptations are most effectively added during construction rather than retrofitted later.
Frameless glass enclosures are measured and fabricated after tile is set. The surrounding walls need to be plumb and the opening dimensions accurate. A shower remodel is an ideal time to specify glass hardware and enclosure type so the tile layout accommodates the installation correctly.