Bathroom Remodel Puyallup WA
Full bathroom renovations, custom showers, tub-to-shower conversions, and accessibility upgrades — planned and built for Puyallup homeowners.
Bathroom Remodeling in Puyallup, WA — From Partial Updates to Full Renovations
Whether you're updating a guest bathroom in an older home near Downtown Puyallup, converting a tub to a walk-in shower in the South Hill area, or completely reconfiguring a primary bathroom that no longer fits how your household lives — a bathroom remodel in Puyallup starts with understanding your space, your routine, and what the existing conditions will allow.
We handle the full scope of residential bathroom remodeling: primary bathroom remodels, guest bathroom updates, small bathroom renovations, powder room refreshes, and end-to-end bathroom renovations involving layout changes, plumbing relocation, and electrical upgrades. Our work covers everything from initial measurements and design decisions through demolition, trade coordination, waterproofing, tile installation, vanity and fixture placement, and final walkthrough.
Many bathrooms in the Puyallup area — particularly in homes built before 2000 along corridors like Valley Avenue, Pioneer Avenue, and near East Main — carry layers of previous updates that affect what's feasible. We evaluate existing conditions before scoping work, so the proposal you receive reflects what the bathroom actually needs, not just what's visible on the surface.
Why Puyallup Homeowners Remodel Their Bathrooms
The reasons vary by household — but most bathroom remodel projects in Puyallup come down to one of three goals: better daily function, improved safety and accessibility, or correcting years of deferred maintenance that's starting to show.
Fix What's Not Working
Cracked grout, a tub that's difficult to step into, poor storage, a shower that never gets warm fast enough — a properly scoped remodel addresses the root cause, not just the surface.
Resolve Hidden Moisture Problems
Western Washington's wet climate puts bathrooms under constant moisture pressure. Waterproofing failures behind tile, inadequate exhaust ventilation, and subfloor saturation are more common in Puyallup-area homes than most owners realize until demolition begins.
Improve Safety and Accessibility
Curbless shower entries, grab bar blocking, comfort-height toilets, slip-resistant flooring, and better lighting make a bathroom safer and easier to use — now and as household needs change over time.
Vanity, Storage, and Layout — Designed Around How You Use the Space
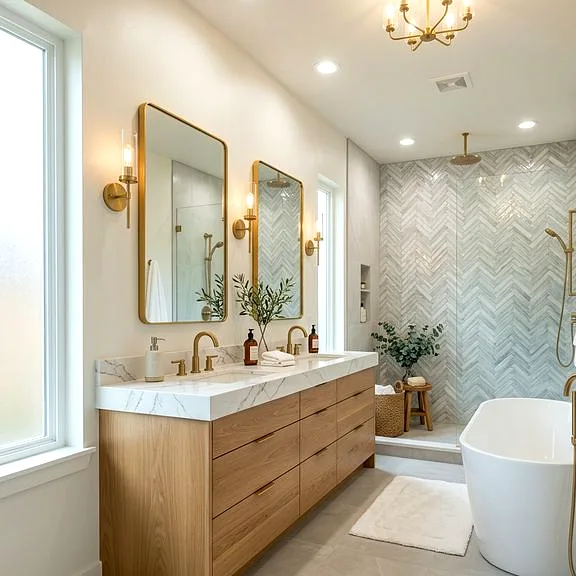
A bathroom vanity is more than a sink and a cabinet. It determines how much counter space is available, where lighting fixtures land, how much under-sink storage is usable, and how the room feels when you walk in. We work through vanity sizing, configuration, and countertop selection based on your bathroom's actual dimensions and your household's daily demands — not just what photographs well.
For compact bathrooms common in older Puyallup homes — particularly smaller footprints found in neighborhoods near 39th Avenue SW or along the River Road corridor — we evaluate whether a floating vanity, a narrower profile, or a recessed medicine cabinet can recover usable space without changing the floor plan. For primary bathrooms with more room, a double vanity installation with separate sink zones often improves morning traffic flow significantly.
Countertop material affects both the look and the long-term maintenance of the bathroom. Quartz holds up well in high-use bathrooms and doesn't require sealing. Natural stone options like marble can work in lower-traffic spaces but need more care. We walk through realistic options based on your priorities and how the bathroom will actually be used — not just aesthetics alone.
Tile, Flooring, and Finish Selections That Perform in a Pacific Northwest Bathroom
Material selection in a bathroom isn't just about appearance. Durability, moisture resistance, slip resistance, and ease of cleaning all factor into whether a material holds up in real daily use — especially in western Washington, where bathrooms tend to run warm and humid for much of the year.
Porcelain and Ceramic Tile
The most common choice for shower walls and bathroom floors because of their water resistance and range of textures. Low-porosity porcelain is particularly practical in high-use bathrooms and requires minimal grout maintenance compared to natural stone.
Luxury Vinyl Plank (LVP) Flooring
A practical option for bathroom flooring outside the shower area. Waterproof-core LVP holds up well in Puyallup's climate, is warmer underfoot than tile, and works well in bathrooms where budget is a consideration without sacrificing durability.
Fixtures, Faucets, and Hardware
We help you choose fixtures — toilets, faucets, showerheads, and drain hardware — that match the finish of your vanity pulls and mirror frame, so the room reads as intentional rather than assembled from different purchase decisions. Water-efficient fixtures are worth considering where water bills are a factor.
Permits, Inspections, and Jurisdiction — What Puyallup Homeowners Should Know
Permit requirements for bathroom remodeling in Puyallup depend on both the scope of your project and where your property is located. Not all properties with a Puyallup mailing address are within Puyallup city limits — many sit in unincorporated Pierce County, where permit jurisdiction falls under a different authority. We help identify which permits your project is likely to require and coordinate that process accordingly.
When Permits Are Typically Needed
Projects involving plumbing relocation, new electrical circuits, exhaust fan re-routing, layout changes, or structural work are generally more likely to require permits and inspections. Cosmetic refreshes that don't move fixtures or alter framing may not. We evaluate this based on your specific scope and address before work begins.
GFCI and Ventilation Requirements
Washington State building code requires GFCI protection for bathroom receptacles and adequate mechanical ventilation where no operable window is present. We ensure these requirements are met when scope touches electrical or ventilation — and we verify exhaust fan discharge routes to the exterior, not into the attic.
How a Bathroom Remodel in Puyallup Gets Done — Our Process
Initial Consultation and Goal Review
We start with a conversation about what your bathroom currently is and what you need it to become. This covers layout goals, accessibility needs, your daily routine, the scope you're considering, and any concerns about existing conditions. This call or meeting helps us determine whether an in-home visit makes sense before writing anything down.
In-Home Evaluation and Measurements
We visit the bathroom to take measurements, assess existing plumbing and electrical locations, evaluate the floor and wall conditions, review ventilation, and identify any visible signs of moisture intrusion or previous repairs. This evaluation shapes a realistic scope — one that accounts for what's actually there, not just what the room looks like on the surface.
Written Scope, Material Selections, and Proposal
After the site visit, we prepare a written project scope that outlines the work, material allowances, fixture selections, exclusions, and anticipated schedule. We walk you through finish options — tile, vanity styles, countertop materials, plumbing fixtures, lighting — so selections are confirmed before ordering starts. Custom and specialty items are ordered early to account for lead times.
Site Protection, Demolition, and Concealed Condition Review
Before demolition begins, we install dust barriers and protect flooring, doorways, and adjacent rooms — especially important in occupied homes. During demolition, we inspect the exposed subfloor, framing, plumbing, and walls. If hidden water damage, subfloor deterioration, or other conditions are found, we document them and present a written change order before any additional work proceeds.
Construction, Trade Coordination, and Final Walkthrough
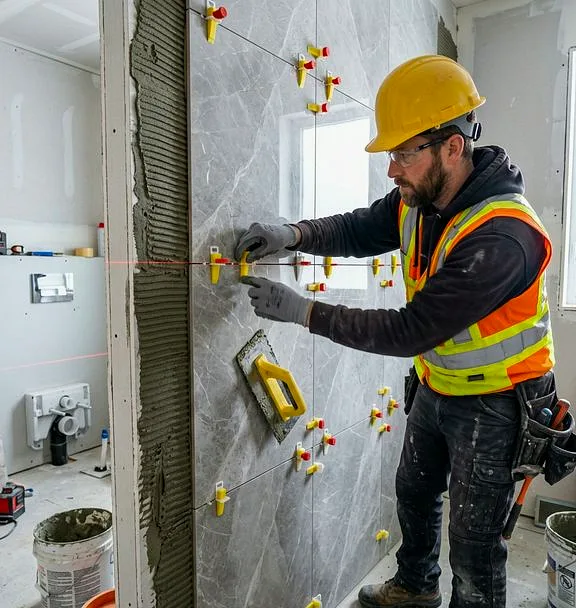
Plumbing, electrical, waterproofing, backer board, tile, vanity installation, fixture connections, and finish work are completed in the correct sequence. We coordinate trades and verify waterproofing integrity before tile goes down. Once all work is complete, we walk through the finished bathroom with you — reviewing grout lines, fixture operation, door clearance, lighting, and ventilation — and address anything on the punch list before calling the project done.
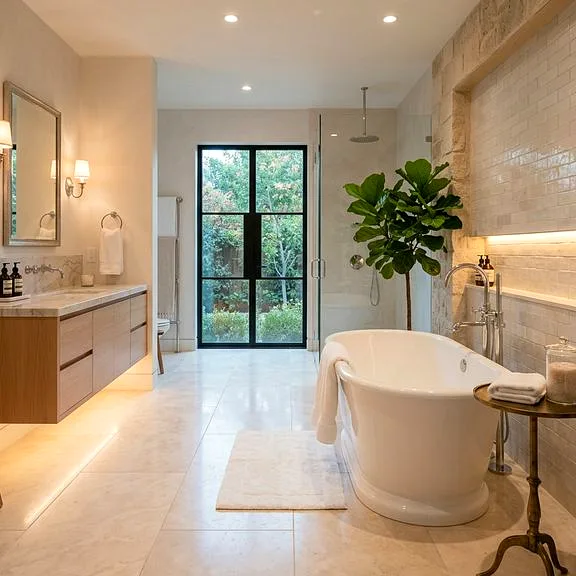
Typical Project Scenario: Primary Bathroom Renovation in the South Hill Area
A homeowner in the broader South Hill area wanted to remove an underused garden tub from their primary bathroom and replace it with a curbless walk-in shower — a common request from couples who find a single shower more practical and who are also thinking ahead about long-term ease of use. The existing vanity was builder-grade with limited storage, and the exhaust fan vented into the attic rather than outdoors.
Note: This is a representative project scenario, not a verified customer testimonial. We use typical project examples to illustrate how a bathroom remodel planning and construction process unfolds — from initial evaluation through scope adjustment and final completion. — Bathroom Remodeling Puyallup WA Team
After demolition, the subfloor beneath the tub showed water saturation from a slow drain connection failure. We replaced the affected section, installed a waterproofing membrane across the shower area with reinforced corner treatment, and rerouted the exhaust fan to the exterior. The project also included a new 48-inch double vanity, comfort-height toilet, and large-format porcelain tile — all selected before construction started to avoid lead time delays.
Master Bathroom Remodel Puyallup WA — Primary Suite Renovations
A master bathroom remodel in Puyallup is typically the most involved and highest-value bathroom project in a home. Primary suite bathrooms carry heavier daily use than guest bathrooms, often involve both partners' routines simultaneously, and in many Puyallup homes — particularly in South Hill developments built in the 1990s and 2000s — the original builder-grade finish no longer reflects the quality of the rest of the home.
Common scope elements in a master bathroom remodel in Puyallup include: removing an underused soaking tub to create a larger walk-in shower, converting a single vanity to a double-sink configuration, updating lighting from a single overhead fixture to layered vanity and ceiling zones, replacing builder-grade tile with large-format porcelain or natural stone, and improving storage through a recessed medicine cabinet or a custom linen closet. We also handle the plumbing and electrical upgrades that frequently accompany these improvements — supply line replacements, GFCI circuit updates, exhaust fan upgrades vented to the exterior, and in-floor radiant heat installation beneath new tile.
Before scoping a master bathroom renovation, we visit the space to evaluate existing plumbing locations, vanity wall structure, subfloor condition, and window or ventilation constraints. In older Puyallup homes near Downtown or along the River Road corridor, older supply lines and cast-iron drains often benefit from replacement during the renovation rather than after. In newer South Hill or Gem Heights properties, the question is usually how to maximize function and finish quality within the existing layout — and whether removing the garden tub makes sense given how rarely it is actually used.
Small Bathroom Remodel Puyallup WA — Maximizing Compact Spaces
Small bathroom remodels are among the most common projects we complete in Puyallup. Many homes in established neighborhoods — particularly near Valley Avenue, Pioneer Avenue, and older streets around Downtown — have secondary or shared bathrooms in the 40 to 55 square foot range. These compact layouts require more careful planning than larger bathrooms because every decision affects how the space functions and how much room remains for movement.
In a small bathroom remodel, decisions like choosing a wall-hung vanity instead of a floor-standing cabinet, using a pocket door instead of a swing door, selecting a larger-format floor tile to reduce visual grout lines, or replacing a tub-shower combo with a walk-in shower can recover significant floor space without changing the room's footprint. We evaluate these options during the consultation based on your specific bathroom dimensions, household size, and how the room is used daily.
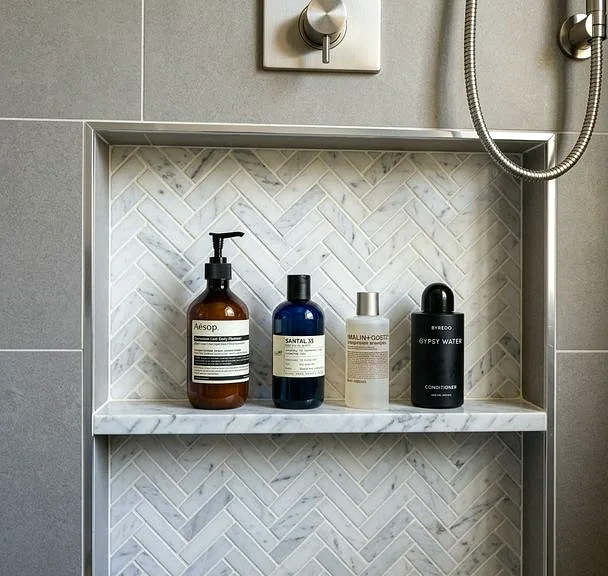
Storage is the most frequent concern in a small bathroom remodel in Puyallup. A recessed medicine cabinet mounted flush with the wall, a vanity with soft-close drawers, and a shower niche built into the wall provide meaningful storage without taking up floor area. Lighting choices also matter in compact spaces — a vanity sconce at eye level reduces shadows more effectively than a single overhead light and makes the room feel larger and more functional.
We work with the constraints of small bathrooms throughout Puyallup and Pierce County — including condos, townhomes, guest bathrooms in older ranch homes, and half-bath or powder room conversions. Every small bathroom remodel starts with an in-home site visit where we measure the space, assess existing plumbing and electrical, and identify which changes will have the greatest impact on daily use before writing any proposal.
Related Bathroom Remodeling Services
Bathroom Remodel Puyallup — Frequently Asked Questions
Practical answers to the questions Puyallup homeowners ask most often before starting a bathroom remodel.
Bathroom Remodel Puyallup, WA — Communities We Serve
We provide bathroom remodeling services throughout Puyallup and surrounding Pierce County communities. Our work spans older homes near Downtown Puyallup and Pioneer Avenue — where compact layouts, dated plumbing, and layered previous renovations are common — to newer construction in the South Hill area, where builder-grade finishes often benefit from an upgraded primary bathroom or a better-designed shower.
Many properties with Puyallup mailing addresses fall within unincorporated Pierce County rather than inside city limits — a distinction that affects which building authority issues permits and what inspection processes apply. We help homeowners along corridors like Meridian, River Road, Shaw Road, and 112th Street E navigate that detail so projects move forward without avoidable permit delays.
Bathroom Remodel Services in Nearby Pierce County Communities
In addition to Puyallup, our bathroom remodeling and renovation services extend to homeowners in the following nearby communities:
Schedule Your Bathroom Remodel Consultation in Puyallup
Whether you're planning a full bathroom renovation, a tub-to-shower conversion, an accessibility upgrade, or a targeted update to a guest bathroom or powder room — the next step is a conversation about your goals and your space. Call us to schedule an in-home consultation. We'll evaluate the existing bathroom, discuss your options, and provide a detailed written scope so you know exactly what the project involves before committing to anything.
Call us Now: (253) 765-4253 Get Free Quote