Some Puyallup homeowners choose to convert an existing shower space into a bathtub configuration, either for children or for a household preference for soaking baths. This project involves reconfiguring the drain, selecting an appropriate tub for the available footprint, and building the surrounding wall structure with waterproofing and a tub surround.
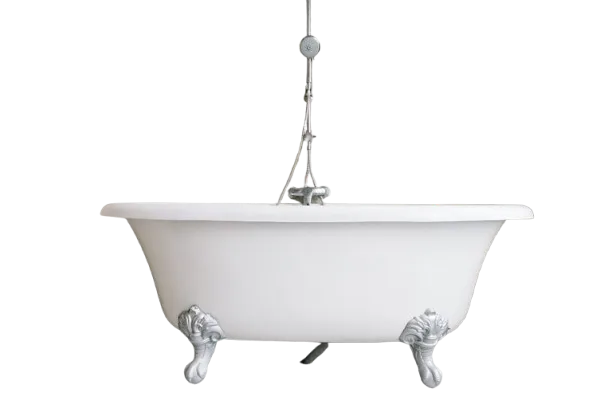
Some Puyallup homeowners choose to convert an existing shower space into a bathtub configuration, either for children or for a household preference for soaking baths. This project involves reconfiguring the drain, selecting an appropriate tub for the available footprint, and building the surrounding wall structure with waterproofing and a tub surround.
The plumbing and structural requirements of a shower-to-tub conversion differ from a tub-to-shower in that the drain outlet must be repositioned to align with the tub body, the floor slope must be adjusted or eliminated, and the surrounding walls need to be built to manage the specific splash patterns of the selected tub type.
This service is part of our conversion and remodeling services we provide throughout Puyallup and Pierce County WA. Call (253) 765-4253 to discuss your project.
Every project includes comprehensive craftsmanship, premium waterproofing, and dedicated management from start to finish.
Every shower to tub conversion project follows a clear process to protect your home and deliver a quality result.
Existing shower footprint dimensions are assessed for tub compatibility. Drain location offset requirements for the selected tub body are confirmed.
Existing tile, pan, and shower structure are removed. Plumbing is accessed for drain relocation.
Drain rough-in is repositioned to match the tub body overflow and drain location. Hot and cold supply is adjusted for tub filler placement if different from shower valve location.
Floor is leveled and prepared to support the tub body. For alcove installations, a mortar bed may be required beneath the tub for rigid support.
Wall backer and waterproofing are installed around the tub alcove. Tile surround or prefabricated acrylic panel is applied.
Tub body is set and secured. Overflow, drain, and filler faucet are installed and tested. Caulking completes the tub perimeter seal.
Contact us to discuss your project, review your goals, and establish an accurate scope based on your bathroom conditions.
Standard alcove tubs fit within the 60-by-32-inch footprint common to many Puyallup shower spaces. Drop-in tubs require a framed platform. Freestanding tubs require sufficient floor space beyond the shower footprint for the tub body and the freestanding filler faucet.
The drain position depends on the tub body selected. Most standard alcove tubs locate the drain at one end, while some center the overflow. If the existing shower drain does not align with the tub drain location, relocation is required.
Yes. An alcove tub configuration can include a shower valve and showerhead above the tub, with a glass or curtain enclosure, creating a tub-shower combination that provides both options within the same space.
A straightforward alcove tub installation in an existing shower space typically takes one to two weeks. Projects requiring significant plumbing relocation, framing, or custom tub deck construction take longer. A site evaluation establishes an accurate timeline based on the confirmed scope.
Freestanding tubs require an adequate floor footprint beyond the tub body itself for the filler faucet and for practical access on all sides. They are best suited to larger bathroom spaces where adequate circulation room is available around the tub. In a converted shower alcove, an alcove or drop-in configuration is usually more practical.